Features and description
- WC Facilities
- Basement storage available
- Access to rear yard
- Flexible Terms
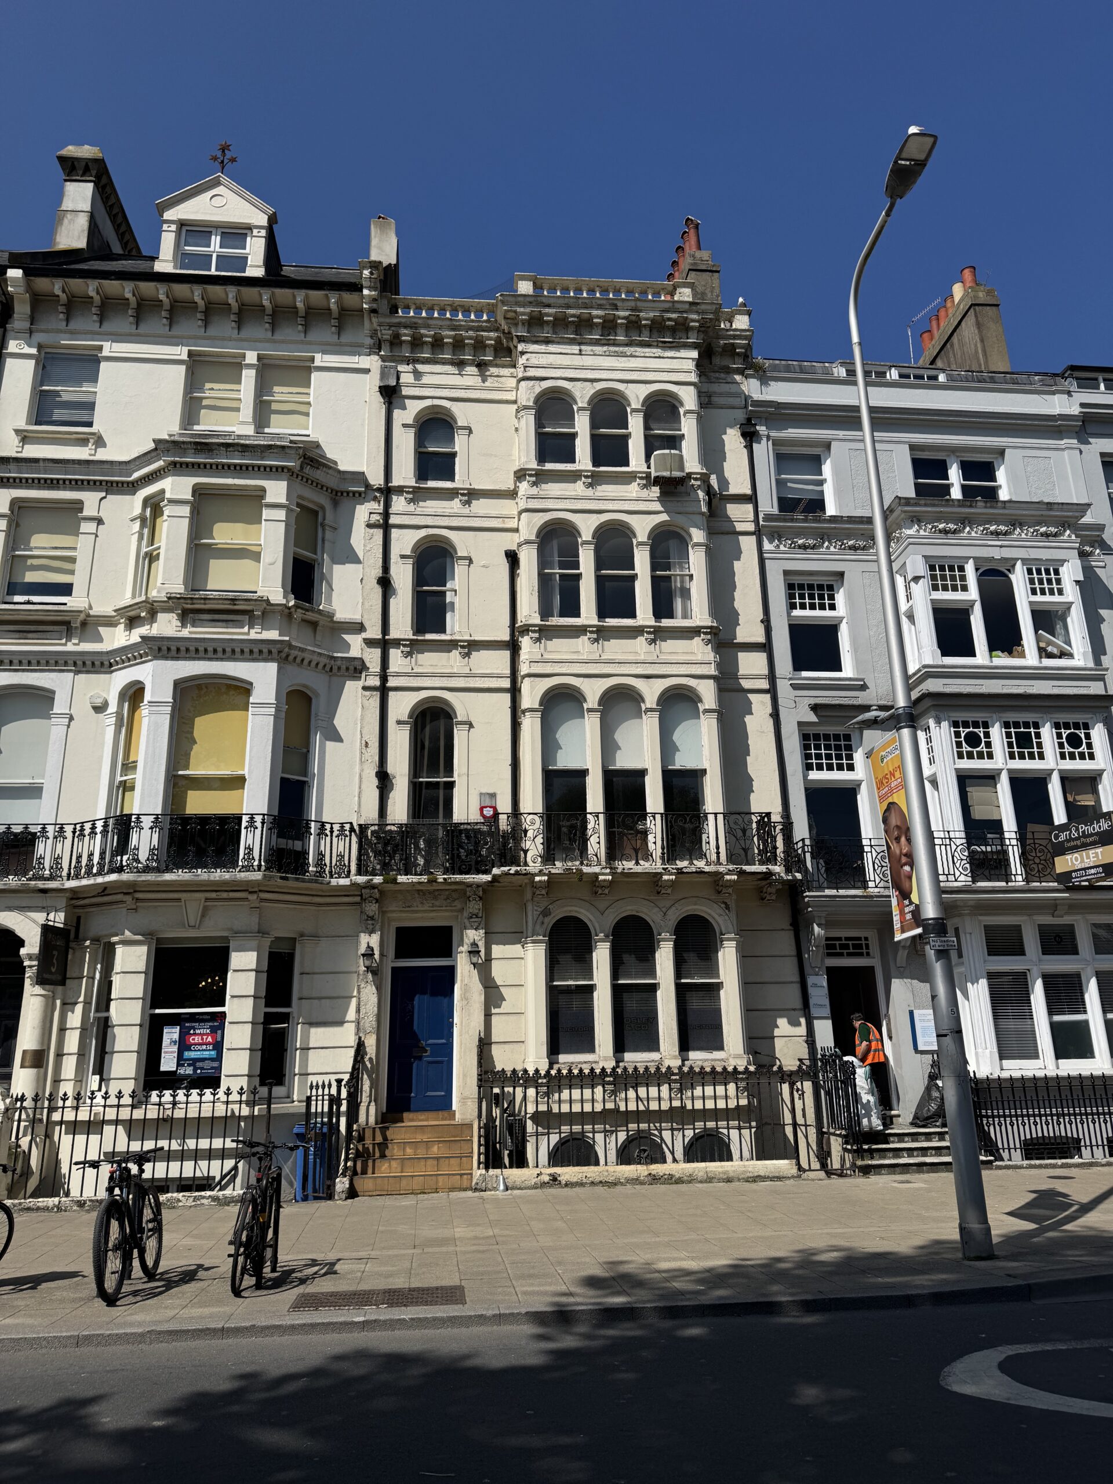
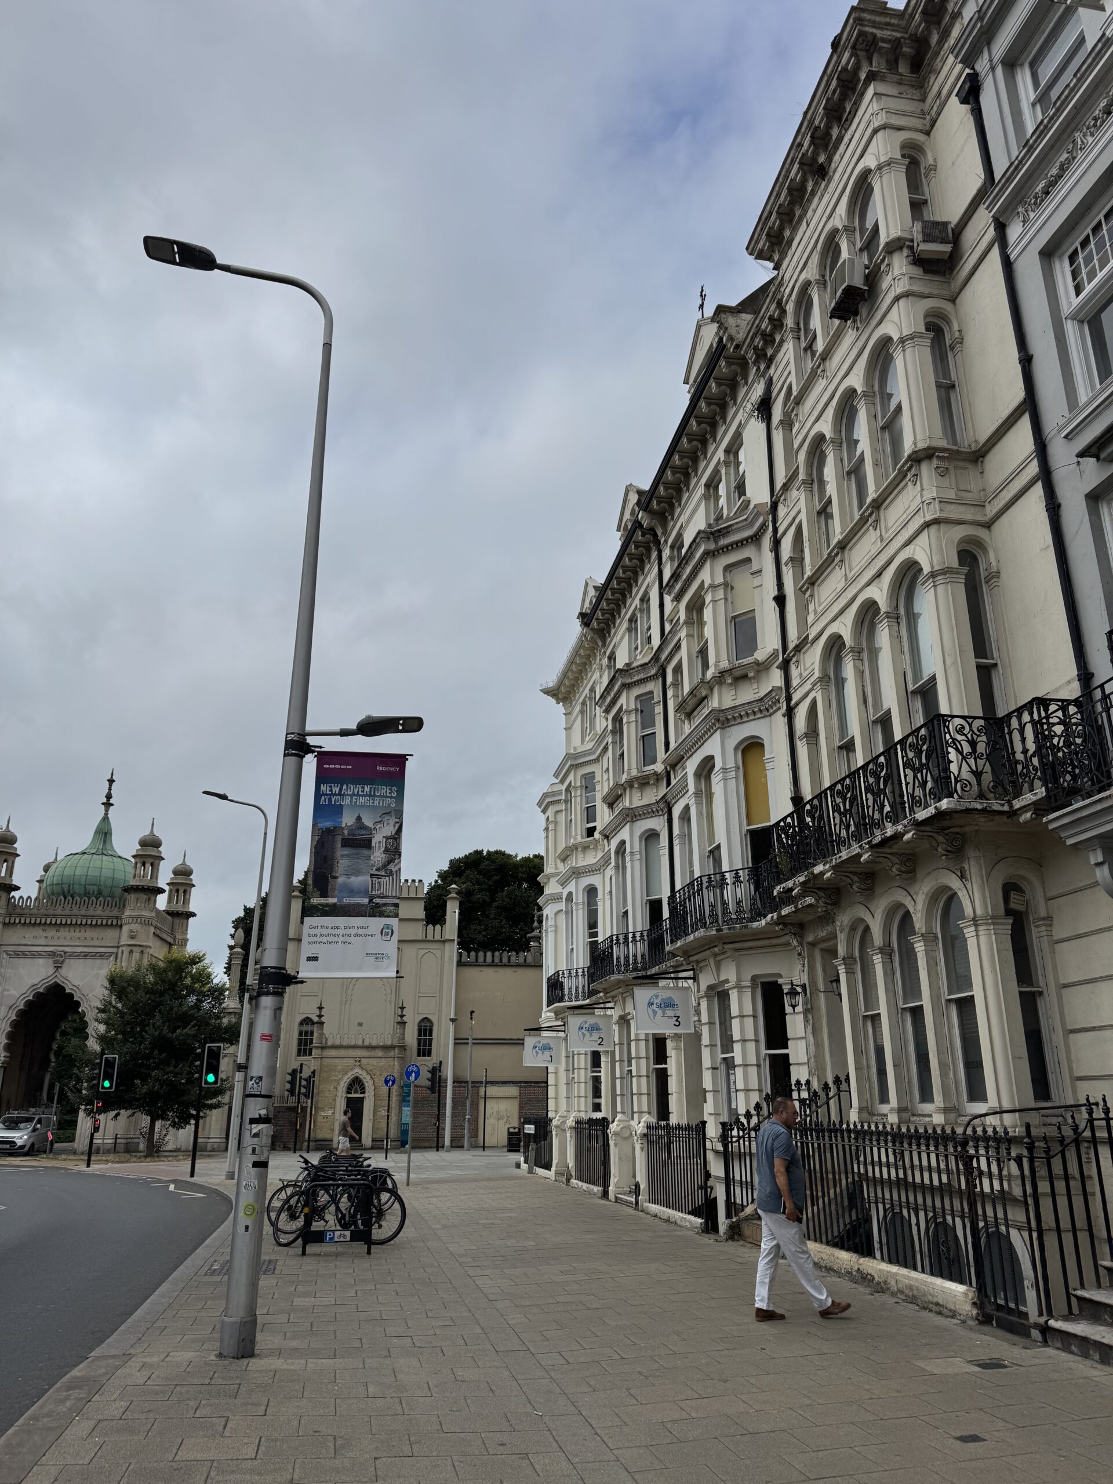
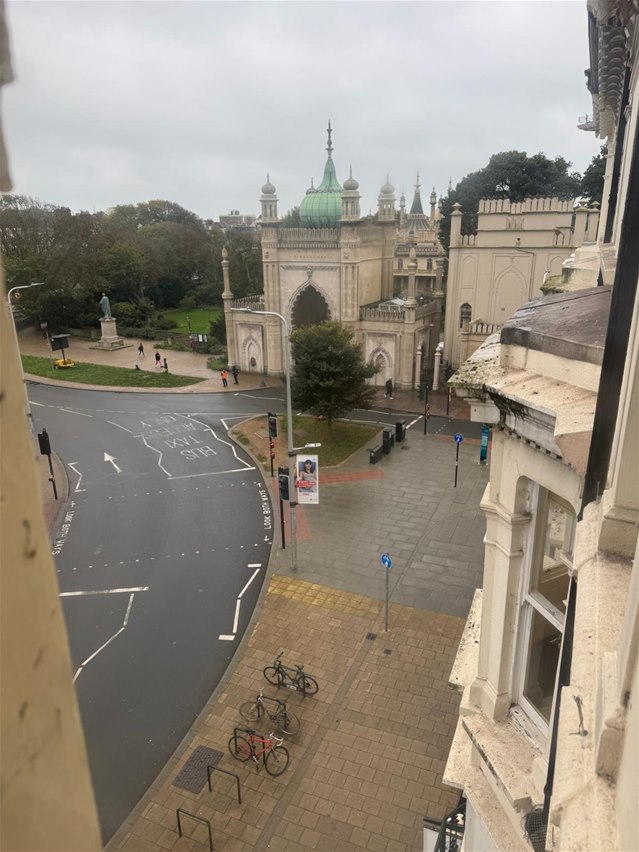
Mixed office & residential use character property located in central Brighton. Available as either whole floors or individual units. Flexible terms. This six storey, mid terraced building with original features is arranged as offices over ground through to 3rd floor, with a residential 1 bedroom flat on the 4th floor. WC facilities are situated to the rear of the ground floor and also on the half landings between 2nd and 3rd floors. There is also a basement providing ancillary storage space and access onto a rear yard. Available as a whole property or can be spilt into smaller offices. Flexible terms. P.O.A
Approximate net internal areas:
Basement – 683 ft2
Ground floor – 657 ft2
First floor – 839ft2
Second floor – 633ft2
Third floor – 646ft2
Fourth floor – 601ft2
Total – 4059ft2